

Floor Plan AI
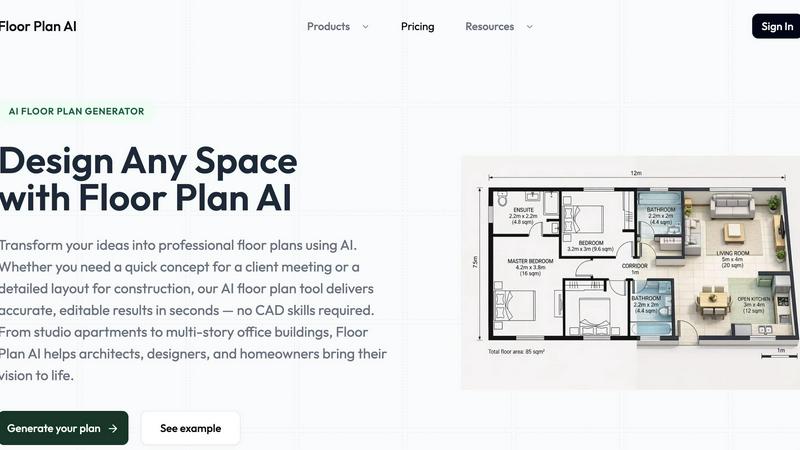
Describe any space in plain language and get professional 2D and 3D floor plans in seconds with instant AI edits.
About Floor Plan AI
Floor Plan AI is a powerful, AI-driven tool that transforms the way you design interior spaces. Instead of wrestling with complex CAD software or spending hours drawing walls by hand, you simply describe your space in plain language. Tell the AI about the rooms you need, their approximate sizes, and your preferred style, and it generates a professional, accurate floor plan in seconds. The tool is purpose-built for a wide audience, including architects, interior designers, real estate agents, property managers, and homeowners. Its main value proposition is speed and accessibility: it saves hours of manual drafting work, improves client communication with beautiful 2D and 3D visuals, and offers an intuitive drag-and-drop editor for easy customization. You can preview your design in 2D, 2.5D, and immersive 3D views, and even export scripts for use in external rendering tools. Floor Plan AI is designed to be the leading floor plan AI tool for both professionals and beginners, requiring no prior CAD experience. It combines artificial intelligence with a friendly, easy-to-navigate interface, making professional-quality floor plan creation available to everyone. Whether you are designing a new home, renovating an office, or staging a property listing, Floor Plan AI helps you visualize and refine your ideas quickly and effectively.
Features of Floor Plan AI
AI-Powered Floor Plan Generator
Describe your space in natural language, including rooms, dimensions, style, and who will use the space. The AI processes your input and generates a fully structured, professional layout tailored to your requirements in seconds. You can also upload an existing sketch or start from scratch, making the generation process flexible and incredibly fast.
Multi-Dimensional Viewing (2D, 2.5D, 3D)
Instantly preview your floor plan in multiple formats. Start with a clear 2D layout for precise measurements and room labeling. Convert it to a 2.5D view for a more realistic perspective, or dive into an immersive 3D walkthrough. This feature helps you check sightlines, proportions, and the overall flow of the space, making it easy to visualize the final result.
Intuitive Drag-and-Drop Editor
After the AI generates your initial plan, you can easily fine-tune every detail. Use simple drag-and-drop tools to adjust walls, move doors and windows, and add furniture. The floor plan AI adapts to your changes in real time, ensuring your layout stays consistent and proportional as you customize every room. No technical skills are required.
Professional Export Options
Export high-quality files that are ready for client presentations, planning submissions, or construction documentation. Every floor plan produced by the AI meets industry standards for accuracy and visual clarity. You can also export 3D floor plan scripts for AI-powered rendering and visualization in external tools, giving you professional-grade output for any project.
Use Cases of Floor Plan AI
Residential Home Design and Renovation
Homeowners and interior designers can use Floor Plan AI to quickly generate layout options for a new home or a renovation project. Describe the desired number of bedrooms, bathrooms, and living areas, and the AI will create multiple layout variations. This allows you to explore different configurations and make informed decisions before any construction begins.
Real Estate Property Staging and Listings
Real estate agents can create compelling floor plans for property listings in seconds. Generate clear 2D and 3D visuals that help potential buyers understand the layout and flow of a space. This improves client communication and makes listings stand out, leading to faster sales and more satisfied clients.
Architectural Concept Development
Architects can use the AI floor plan generator to rapidly iterate on design concepts for commercial or residential projects. Describe the functional requirements of a space, such as a floor plan with stairs around the elevators, and the AI will produce a solid starting point. This saves hours of initial drafting, allowing architects to focus on creative and technical refinements.
Office and Commercial Space Planning
Property managers and business owners can design efficient office layouts without needing CAD expertise. Describe the required number of workstations, meeting rooms, and common areas. The AI will generate a professional layout that maximizes space utilization, and the 3D view helps stakeholders visualize the final environment.
Frequently Asked Questions
What can I use Floor Plan AI for?
You can use Floor Plan AI for a wide range of projects, including designing new homes, planning renovations, staging real estate listings, creating office layouts, and developing architectural concepts. It is suitable for any interior design or space planning task that requires quick, accurate, and professional floor plans.
How does the AI floor plan generator work?
You start by describing your space in plain language. Tell the AI the rooms you need, their approximate sizes, your preferred style, and who will use the space. The AI processes this input and generates a professional layout in seconds. You can then edit the plan using simple drag-and-drop tools and view it in 2D, 2.5D, or 3D.
Is this floorplan AI suitable for professionals?
Yes, Floor Plan AI is designed for both professionals and beginners. Architects, interior designers, and real estate agents use it to save hours of manual drafting and to create high-quality visuals for client presentations. The tool produces industry-standard outputs and offers advanced editing features, making it a valuable asset for any professional.
Can I create floor plans with stairs around the elevators?
Yes, you can create complex layouts, including floor plans with stairs around the elevators. Simply describe the specific requirements in your input, and the AI will generate a layout that accommodates these elements. You can then use the editor to fine-tune the placement and dimensions to match your exact needs.
Pricing of Floor Plan AI
Floor Plan AI offers flexible pricing to suit different needs and budgets. You can buy credits as you go or subscribe monthly for the best value. Credit usage varies by model and task, with simple 2D plans costing fewer credits than 3D conversions.
Basic Plan: $19.99 per month
For homeowners and hobbyists. Includes 100 credits per month, AI floor plan generation, 2D, 2.5D, and 3D views, basic editing tools, and PNG export.
Pro Plan: $39.99 per month
For designers and architects. Includes everything in Basic, plus 250 credits per month, an advanced room editor, priority generation speed, and email support.
Studio Plan: $79.99 per month
For teams and firms. Includes everything in Pro, plus 600 credits per month, advanced room editor, priority generation speed, email support, and PNG export. This plan offers the best value for design teams.
Similar to Floor Plan AI

Ozil Goal AI
Make the Ozil goal AI video from one photo. You chip the keeper and score. 15 s, 9:16, 720p, no watermark. Ready for TikTok.

Spaceora
Turn room and outdoor photos into AI interior, virtual staging, garden and landscape design concepts.

Artcraft AI
AI image and video studio in your browser: generate and edit images, turn photos into videos, edit clips by sentence.

Outfie
AI Clothes Changer: upload a selfie, pick 1 of 8 presets, get a clean clothes-change preview in ~15s. Change clothes. Not Face Swap.

Dola AI
Dola AI video generator online: make Seedance 2.5 videos from text or a photo in your browser. No app, no watermark, free credits.

ToonBee AI
ToonBee AI turns a script or a one-line idea into a narrated cartoon video, keeping the same character in every scene. 10+ styles, 16:9 or 9:16.

Bulin 47 AI
Turn one portrait into a vertical AI-generated freestyle performance video.

PXDMD
Free AI image editor: remove backgrounds, erase objects and watermarks, and color-grade photos in seconds.